
The Rooms That Matter Most in a Luxury Home
Luxury is often associated with scale, finishes, and impressive architectural details. But the most successful luxury homes are not defined simply by how much they contain. They are defined by how well their spaces support the people who live there.
Thoughtful luxury home design should make everyday life feel easier, more comfortable, and more intentional. That is why some of the most important decisions in a custom home have less to do with square footage and more to do with understanding which rooms will truly become part of the rhythm of daily life.
For homeowners planning a luxury custom home in Raleigh and the surrounding Triangle area, these decisions influence everything from architectural flow and natural light to privacy, comfort, and long-term livability.
At Hurst Home Company, we believe the rooms that matter most are the ones where life actually happens.
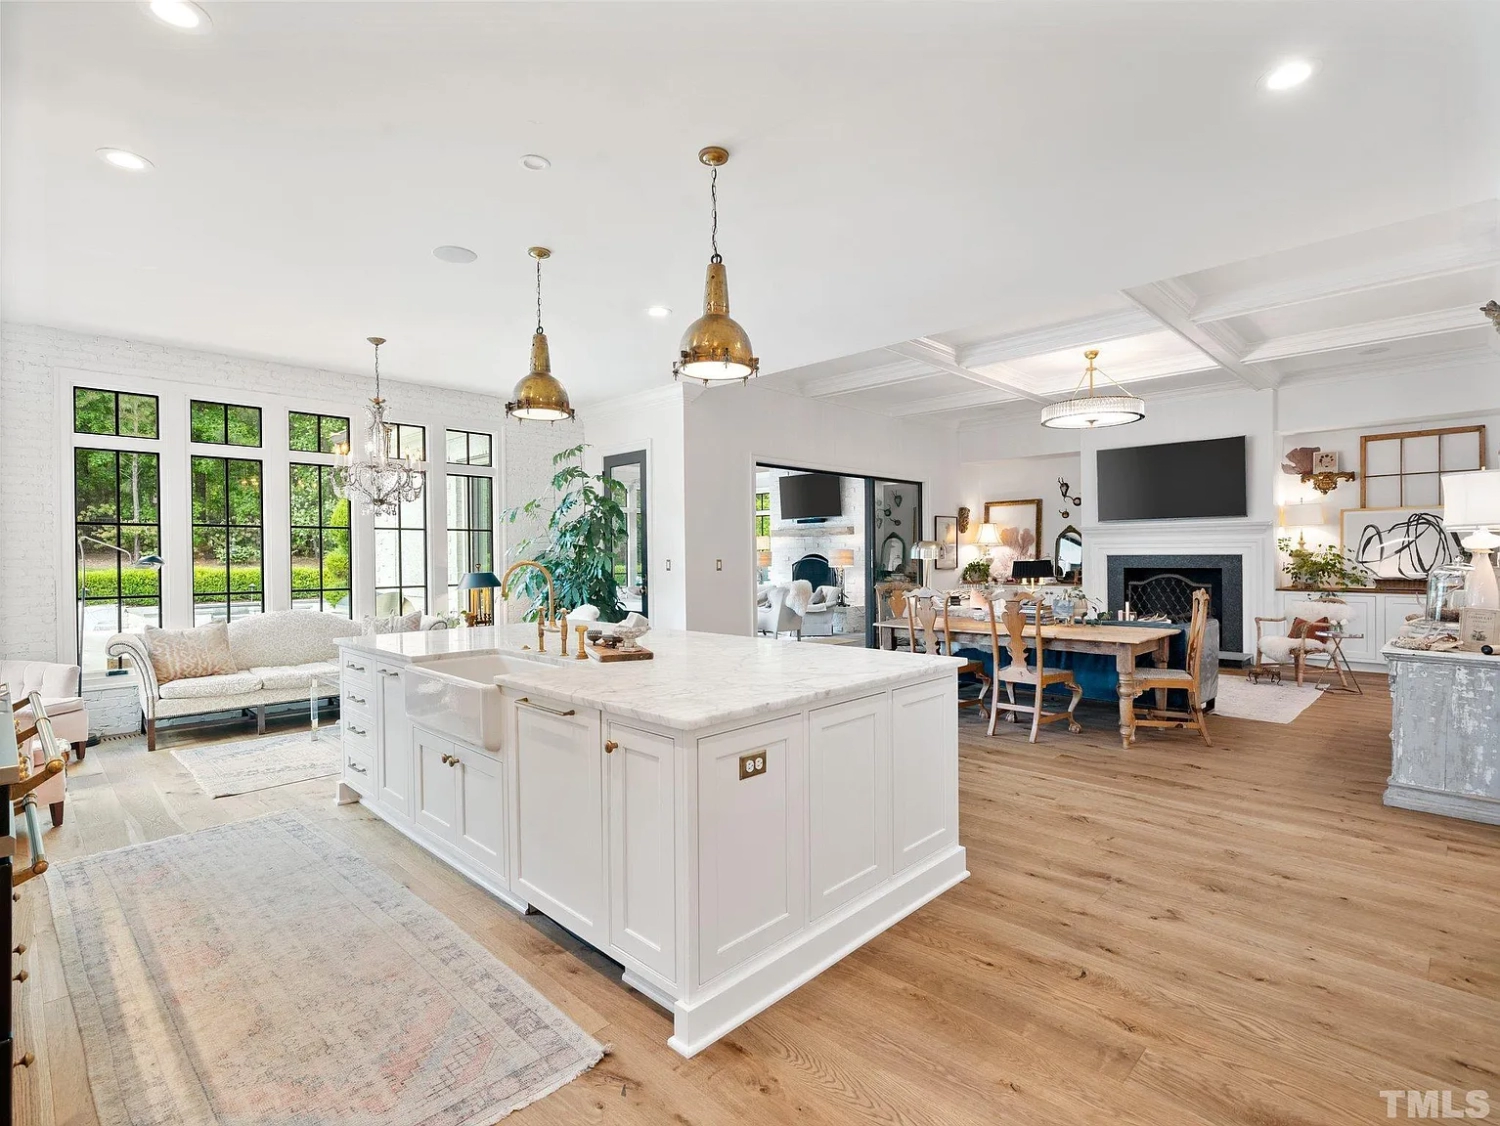
The Kitchen: More Than a Place to Cook
In many luxury homes, the kitchen has become the center of the house.
It is where mornings begin, where family and friends gather, where meals are prepared, and where conversations often continue long after dinner. Because the kitchen carries so many responsibilities, it needs to perform exceptionally well while still feeling connected to the home’s architecture.
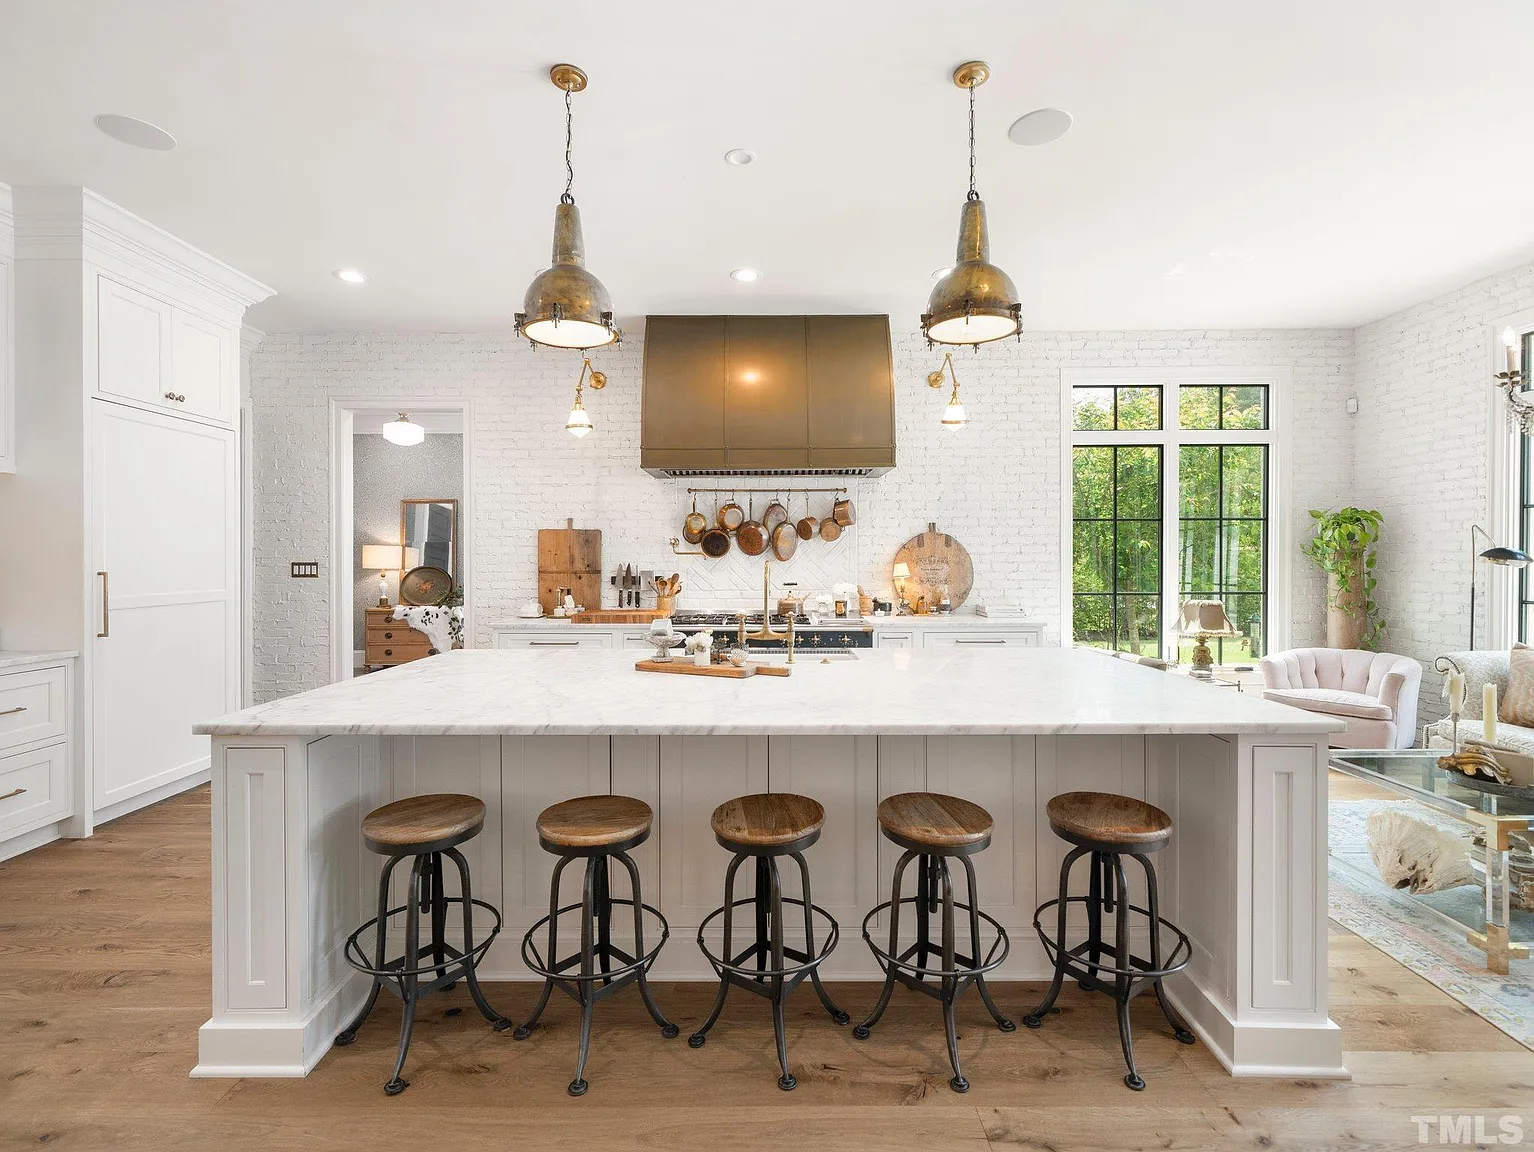
Thoughtful kitchen design begins with circulation and function.
Where will groceries enter the house? How does someone move between the refrigerator, sink, cooking surfaces, and pantry? Can multiple people use the kitchen comfortably at the same time? Where do guests naturally gather without interrupting food preparation?
Cabinetry, appliances, lighting, surfaces, and hardware all matter, but luxury comes from bringing those elements together in a way that feels natural.
A well-designed kitchen should be beautiful when the house is quiet and effortless when it is full.
The Great Room: Creating a Place People Want to Stay
The great room often establishes the emotional center of a home.
It may be defined by a fireplace, expansive windows, custom millwork, carefully considered ceiling treatments, or a strong connection to the landscape. But the architecture should do more than create an impressive first impression.

It should create a room people genuinely enjoy using.
Scale matters. A large room still needs to feel comfortable. Furniture placement should be considered during the design process rather than after construction is complete. Windows need to capture views without creating glare or compromising privacy. Lighting should work differently for a quiet evening than it does when entertaining a house full of guests.
The strongest great rooms balance openness with intimacy.
They feel substantial without becoming impersonal.
The Primary Suite: Designing for Restoration
A luxury primary suite should feel removed from the activity of the rest of the house.
That does not necessarily mean making it larger. It means designing the entire suite—the bedroom, bath, closets, lighting, views, and circulation—as one cohesive private environment.
Natural light may influence where the bed is positioned. The bathroom might be designed around a freestanding tub, an oversized shower, or separate vanities. Closets can become highly organized dressing spaces rather than simply rooms lined with shelves.
Acoustics and privacy also deserve attention.
When these elements are considered early, the primary suite becomes more than another collection of rooms. It becomes a personal retreat within the home.
The Primary Bathroom: Everyday Luxury
Few spaces demonstrate the difference between ordinary construction and thoughtful custom design as clearly as the primary bathroom.
It is a room used every day, often multiple times, which makes functionality particularly important.
Luxury may appear through natural stone, custom cabinetry, architectural lighting, heated floors, oversized showers, or beautifully detailed fixtures. But those features become meaningful when they improve the experience of using the space.
Storage should be located where it is actually needed. Lighting should be layered for grooming, atmosphere, and nighttime use. Shower controls should be intuitive. Materials should be selected not only for appearance but also for durability and maintenance.
The objective is not simply to create a bathroom that photographs beautifully.
It is to create one that feels exceptional every morning.
The Mudroom and Everyday Entry: Where Good Design Proves Itself
Some of the most valuable rooms in a luxury home are rarely the ones shown first.
A well-designed mudroom or family entry can dramatically improve how a home functions.
This is where shoes, coats, bags, packages, sports equipment, pet supplies, and the countless objects associated with everyday life can be organized before they reach the main living spaces.
Custom cabinetry, benches, charging areas, durable flooring, utility sinks, lockers, and direct connections to garages or outdoor spaces can turn what might otherwise be an overlooked transition area into one of the hardest-working rooms in the house.
Luxury is not only about what visitors see.
It is also about removing friction from everyday life.
The Pantry and Working Kitchen: Supporting the Main Kitchen
As homes become increasingly centered around entertaining, secondary kitchen spaces have become more important.
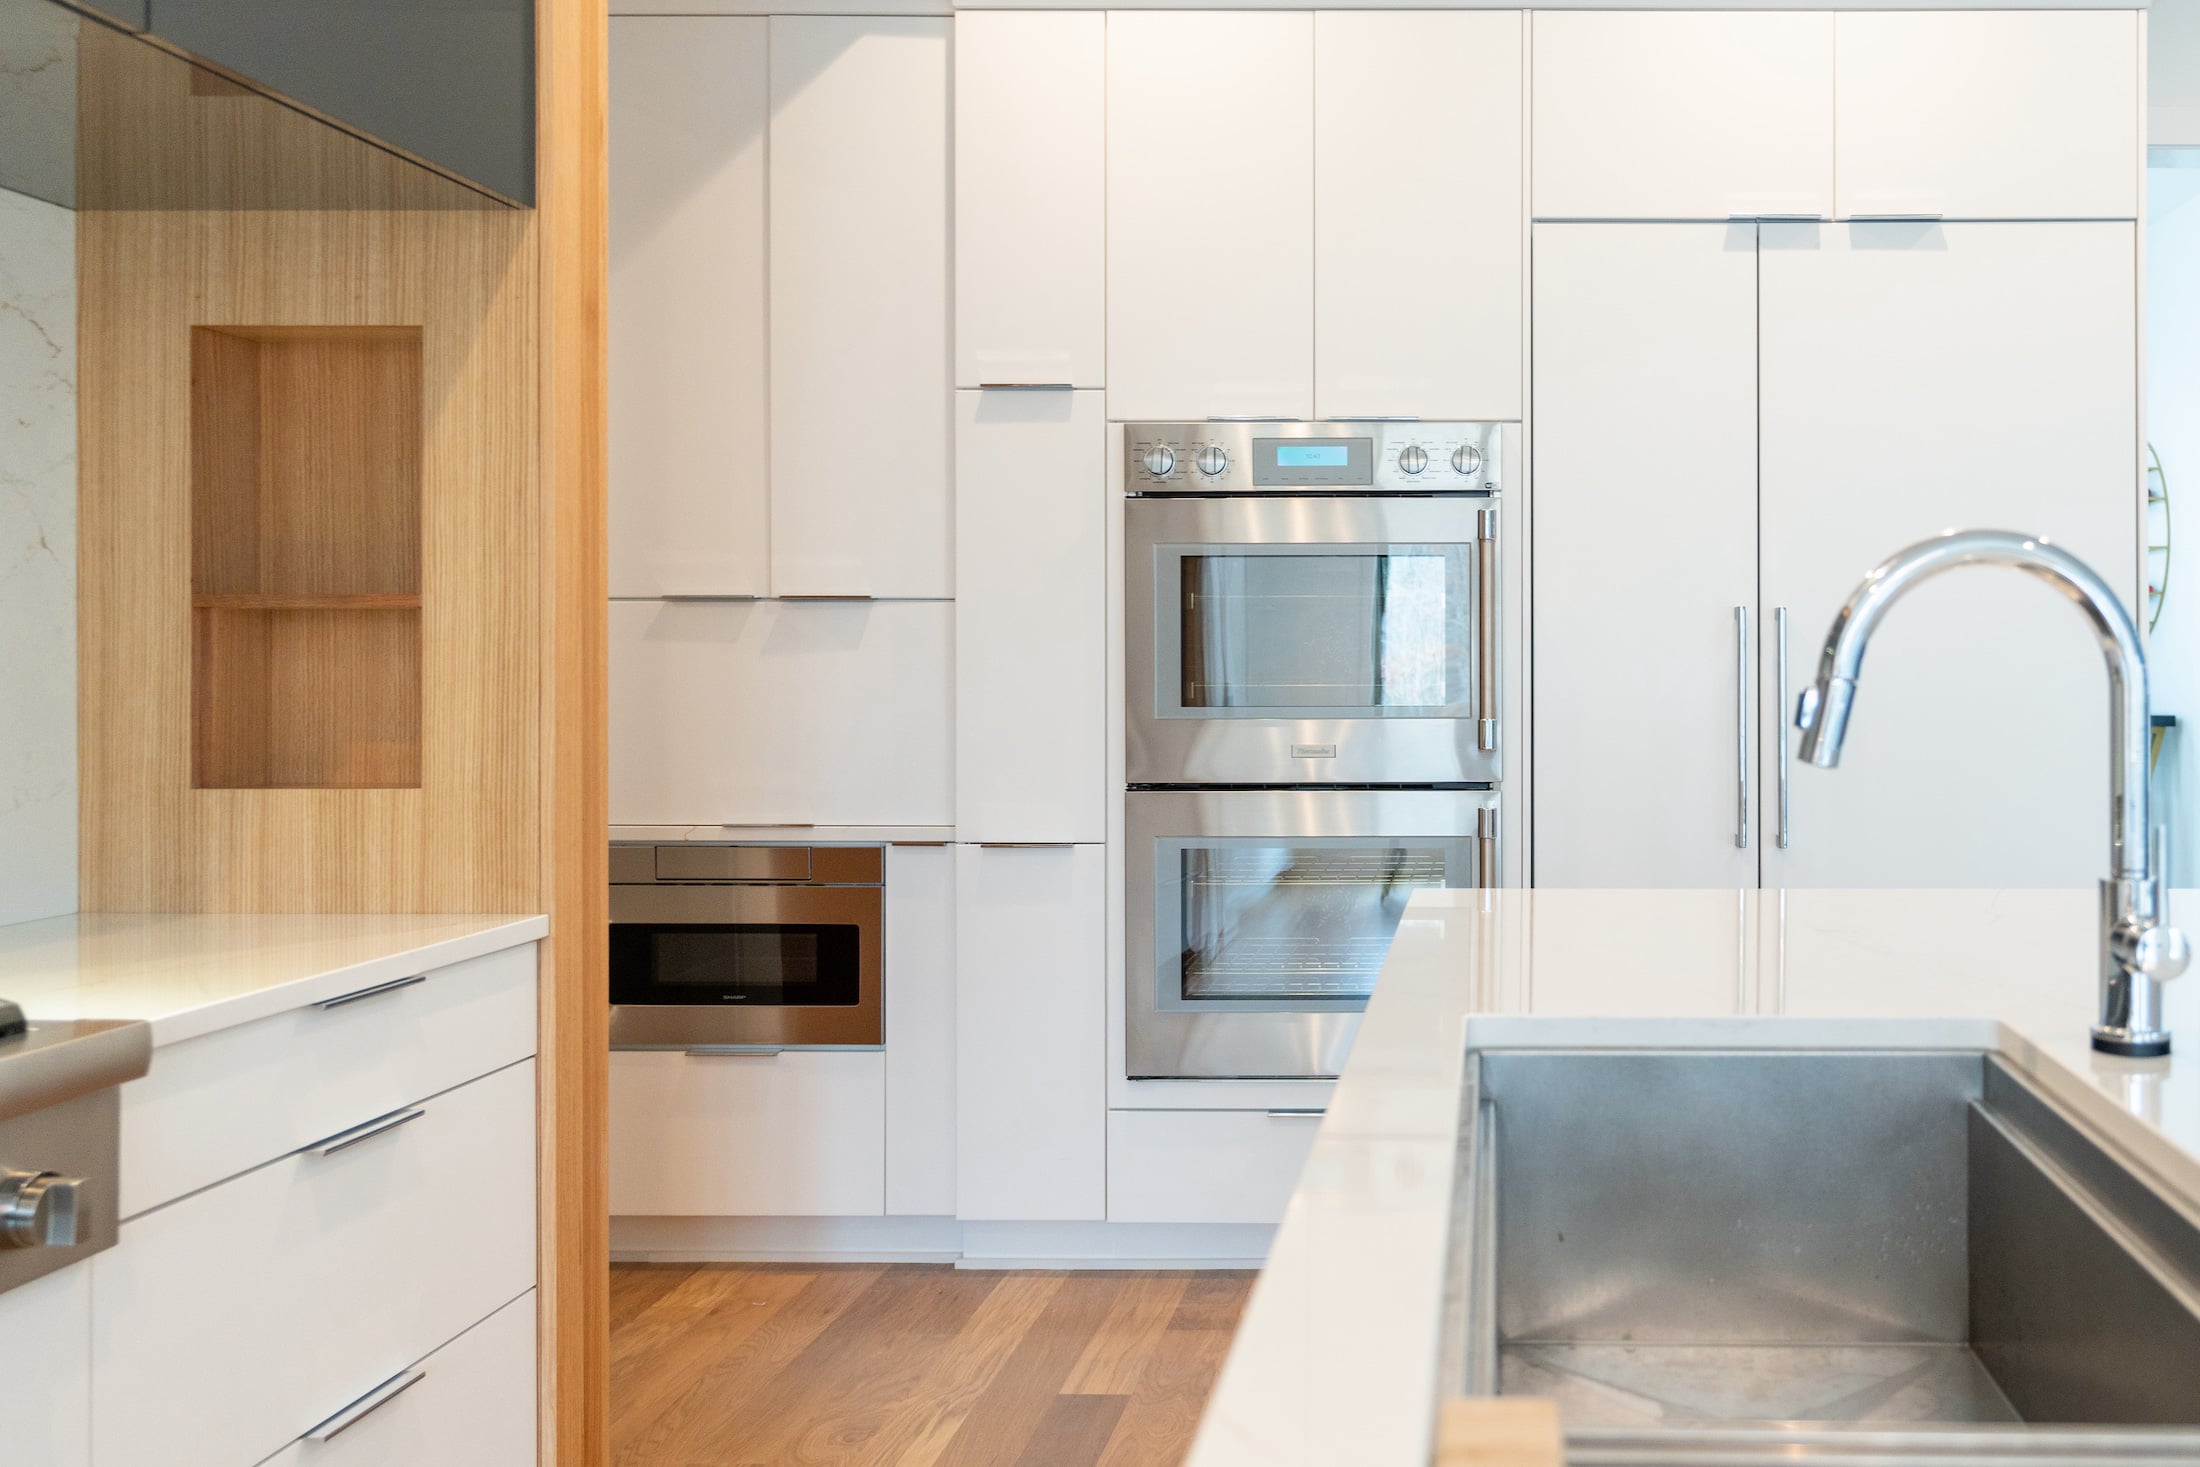
A walk-in pantry may provide far more than food storage. Depending on the household, it can include additional refrigeration, small appliances, beverage stations, serving pieces, countertop workspace, or even a second sink and dishwasher.
Some homeowners prefer a full working kitchen or scullery behind the primary kitchen.
This allows food preparation and cleanup to take place behind the scenes while the main kitchen remains visually connected to guests and living spaces.
These rooms are especially valuable because they allow the home’s primary spaces to remain elegant without sacrificing essential functionality.
Outdoor Living: Extending the Home Beyond Its Walls
In North Carolina, outdoor living can become an important part of the home for much of the year.
Covered porches, outdoor kitchens, fireplaces, pools, terraces, and screened rooms can function almost like additional interior rooms when they are properly integrated into the architecture.
The key is to design them as part of the home from the beginning.
Floor elevations, rooflines, sightlines, doors, lighting, heating, cooling, landscaping, and the property’s orientation all influence how effectively indoor and outdoor spaces connect.
When handled well, the transition feels effortless.
The house continues outside.
The Home Office: A Room That Has Earned Its Place
The home office has changed dramatically.
For many homeowners, it is no longer an occasional-use room. It is a true working environment that needs privacy, strong lighting, technology integration, storage, acoustical control, and a setting appropriate for video meetings and professional work.
Placement within the floor plan matters as much as finishes.
An office located directly beside the busiest part of the house may look beautiful but function poorly. A thoughtfully positioned office can provide separation while remaining connected to the home.
Custom design allows the workspace to reflect how its owner actually works rather than forcing work into a generic room.
The Laundry Room: Designing a Better Routine
Laundry may never become anyone’s favorite household task, but good design can make it considerably easier.
A custom laundry room can incorporate folding surfaces, drying areas, cabinetry, hanging space, utility sinks, linen storage, hampers, and direct connections to closets or bedrooms.
Some homes benefit from multiple laundry areas, particularly when bedrooms are distributed across multiple floors.
This is another example of an important principle in luxury home design: frequently used spaces deserve the same level of thought as highly visible ones.
The Spaces Between the Rooms: Understanding Luxury Home Design
Not every important part of a home is technically a room.
Hallways, staircases, galleries, entry sequences, window seats, reading alcoves, and transitions between spaces play an enormous role in how a house feels.
These moments determine how the architecture unfolds.
A view revealed at the end of a hallway, natural light entering a staircase, or a carefully framed connection between two rooms can create some of the most memorable experiences in the entire home.
Custom architecture offers the opportunity to consider these details rather than treating circulation simply as the space required to get from one room to another.
These relationships between rooms are especially important in luxury home design, where flow, proportion, and the progression of spaces contribute as much to the experience as individual finishes.
Explore more about custom home design for the way you live.
Designing Around the Way You Live
There is no universal list of rooms that every luxury home must contain.
For one family, an extraordinary kitchen may be the highest priority. For another, it might be an art studio, home gym, library, wine room, golf simulator, music room, workshop, or expansive outdoor living area.
That is precisely why custom homebuilding matters.
The goal is not to reproduce somebody else’s idea of luxury. It is to understand how you live now, how you expect to live in the future, and which spaces deserve the greatest investment of design, craftsmanship, and attention.
At Hurst Home Company, we believe the best luxury homes reveal their quality gradually.
You see it in the architecture and craftsmanship, but you experience it in something deeper: rooms that feel right, spaces that work naturally, and a home that seems to understand the people who live there.
Because ultimately, the rooms that matter most are not necessarily the largest or most elaborate.
They are the ones that make the home distinctly yours.
Frequently Asked Questions About Luxury Home Design
What are the most important rooms in a luxury home?
The most important rooms are those that support the homeowner’s daily lifestyle. Kitchens, great rooms, primary suites, bathrooms, and outdoor living spaces often receive the most attention, but working kitchens, mudrooms, laundry rooms, and home offices can be equally valuable when thoughtfully designed.
What makes luxury home design different from standard home design?
Luxury home design emphasizes personalization, architectural relationships, craftsmanship, material quality, and how each space functions. Rather than relying on a predetermined floor plan, a custom home allows rooms, circulation, and details to be developed around the needs and preferences of the homeowner.
How should homeowners prioritize rooms when planning a custom home?
Begin with how the household lives every day. Consider where family members gather, how they entertain, their privacy requirements, storage needs, and how those needs might change over time. Prioritizing the spaces used most frequently often produces a more comfortable and enduring home.
Can a luxury custom home be designed around a specific property?
Yes. Site-specific custom home design allows the architecture to respond to the property’s orientation, views, topography, natural light, and privacy considerations. These factors can influence room placement, window design, outdoor living spaces, and the overall floor plan.
Your Home, Thoughtfully Considered
For homeowners considering a luxury custom home in Raleigh, Cary, Apex, or the surrounding Triangle, Hurst Home Company brings a personalized approach to architecture, design, and construction.
Learn about designing a custom home around the way you live and explore how thoughtful planning and craftsmanship shape the homes we build.
Home… more than a word, it’s a feeling.
