
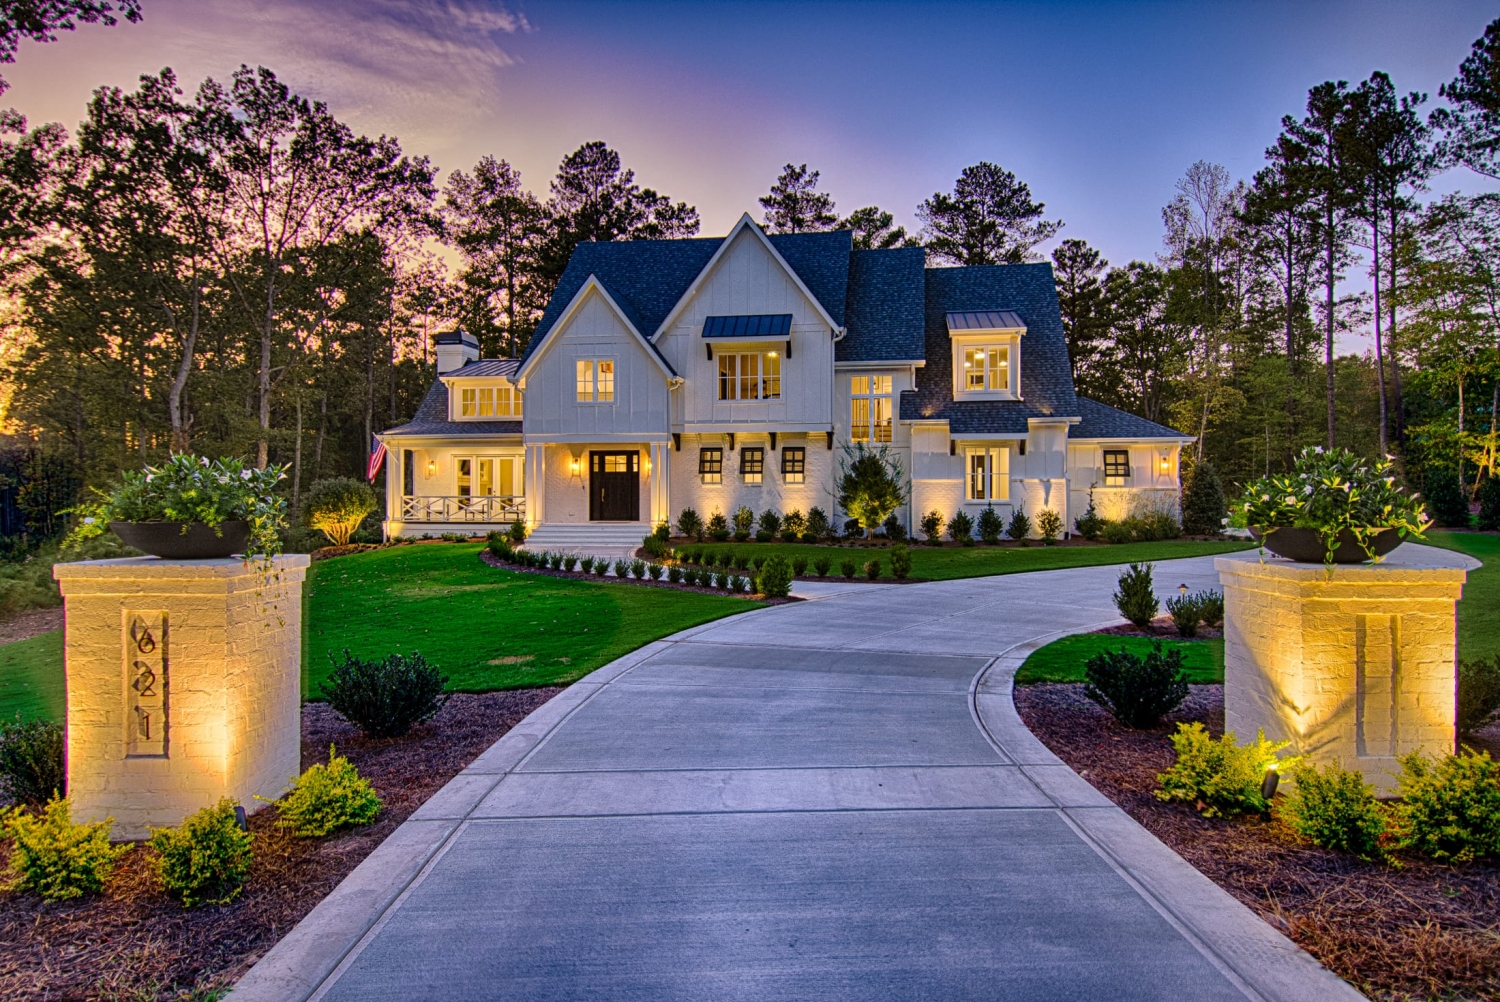
Raleigh Custom Luxury Home Builder: Modern Farmhouse
Explore a Hurst Home Company modern farmhouse where timeless architecture, thoughtful materials, craftsmanship, and comfortable living come together.
As a premier Raleigh custom luxury home builder, we know there is a reason the modern farmhouse continues to resonate with homeowners.
There is a reason the modern farmhouse continues to resonate with homeowners. At its best, the style feels familiar without feeling dated. It can be simple without being plain, refined without becoming formal, and comfortable enough to support the way a family actually lives.
The challenge is knowing where to stop.
A successful modern farmhouse is not created by checking off a list of farmhouse details. It comes from getting the architecture, proportions, materials, and craftsmanship right from the beginning.
This Hurst Home Company project is a good example of that approach.
A Modern Farmhouse Should Begin With the Architecture
Long before interior finishes are selected, the character of a home is established by its massing, rooflines, windows, porches, and relationship to the property.
That matters especially with modern farmhouse architecture.
Clean gables and simple forms can look effortless when they are well proportioned. When they are not, the house can quickly feel overly busy or overly decorative.
On a custom home, we have the opportunity to think through those relationships early. How deep should the porch be to be genuinely usable? How do the window sizes relate from one elevation to another? Where should roof transitions occur? How will the home look when approached from the driveway rather than only from the front elevation on a set of plans?
Those decisions rarely become the most talked-about features of a finished home, but they have an enormous influence on why the house feels right.
 Materials Give the Home Its Character
One of the strengths of modern farmhouse design is that it allows relatively restrained architecture to gain character through material.
Siding profiles, masonry, natural wood, metal accents, roofing, windows, and exterior trim all contribute to the final composition.
The important part is restraint.
Rather than introducing materials to create another visual feature, we consider how materials work together throughout the entire home. A stone foundation detail may help visually ground an elevation. Natural wood can add warmth near an entry or covered outdoor area. Dark window frames can provide contrast against a lighter exterior without forcing every other element to compete for attention.
Material selection also has to make sense beyond appearance.
Here in Raleigh and across the Triangle, exterior materials endure humid summers, heavy rain, intense sun, temperature swings, and pollen that seems to find every horizontal surface imaginable. Proper detailing, drainage, flashing, installation, and finish selection are just as important as the material shown on the design board.
A beautiful exterior should still be a well-built exterior.
 Inside, Modern Does Not Have to Mean Cold
The interiors of a modern farmhouse often work best when they balance clean lines with warmer materials.
That can mean wide-plank hardwood floors against crisp cabinetry. Natural stone or quartz paired with painted millwork. Oversized windows bringing daylight into a room while wood elements keep the space from becoming too stark.
The objective is not to make every room look like a photograph.
It is to make the entire home feel connected.
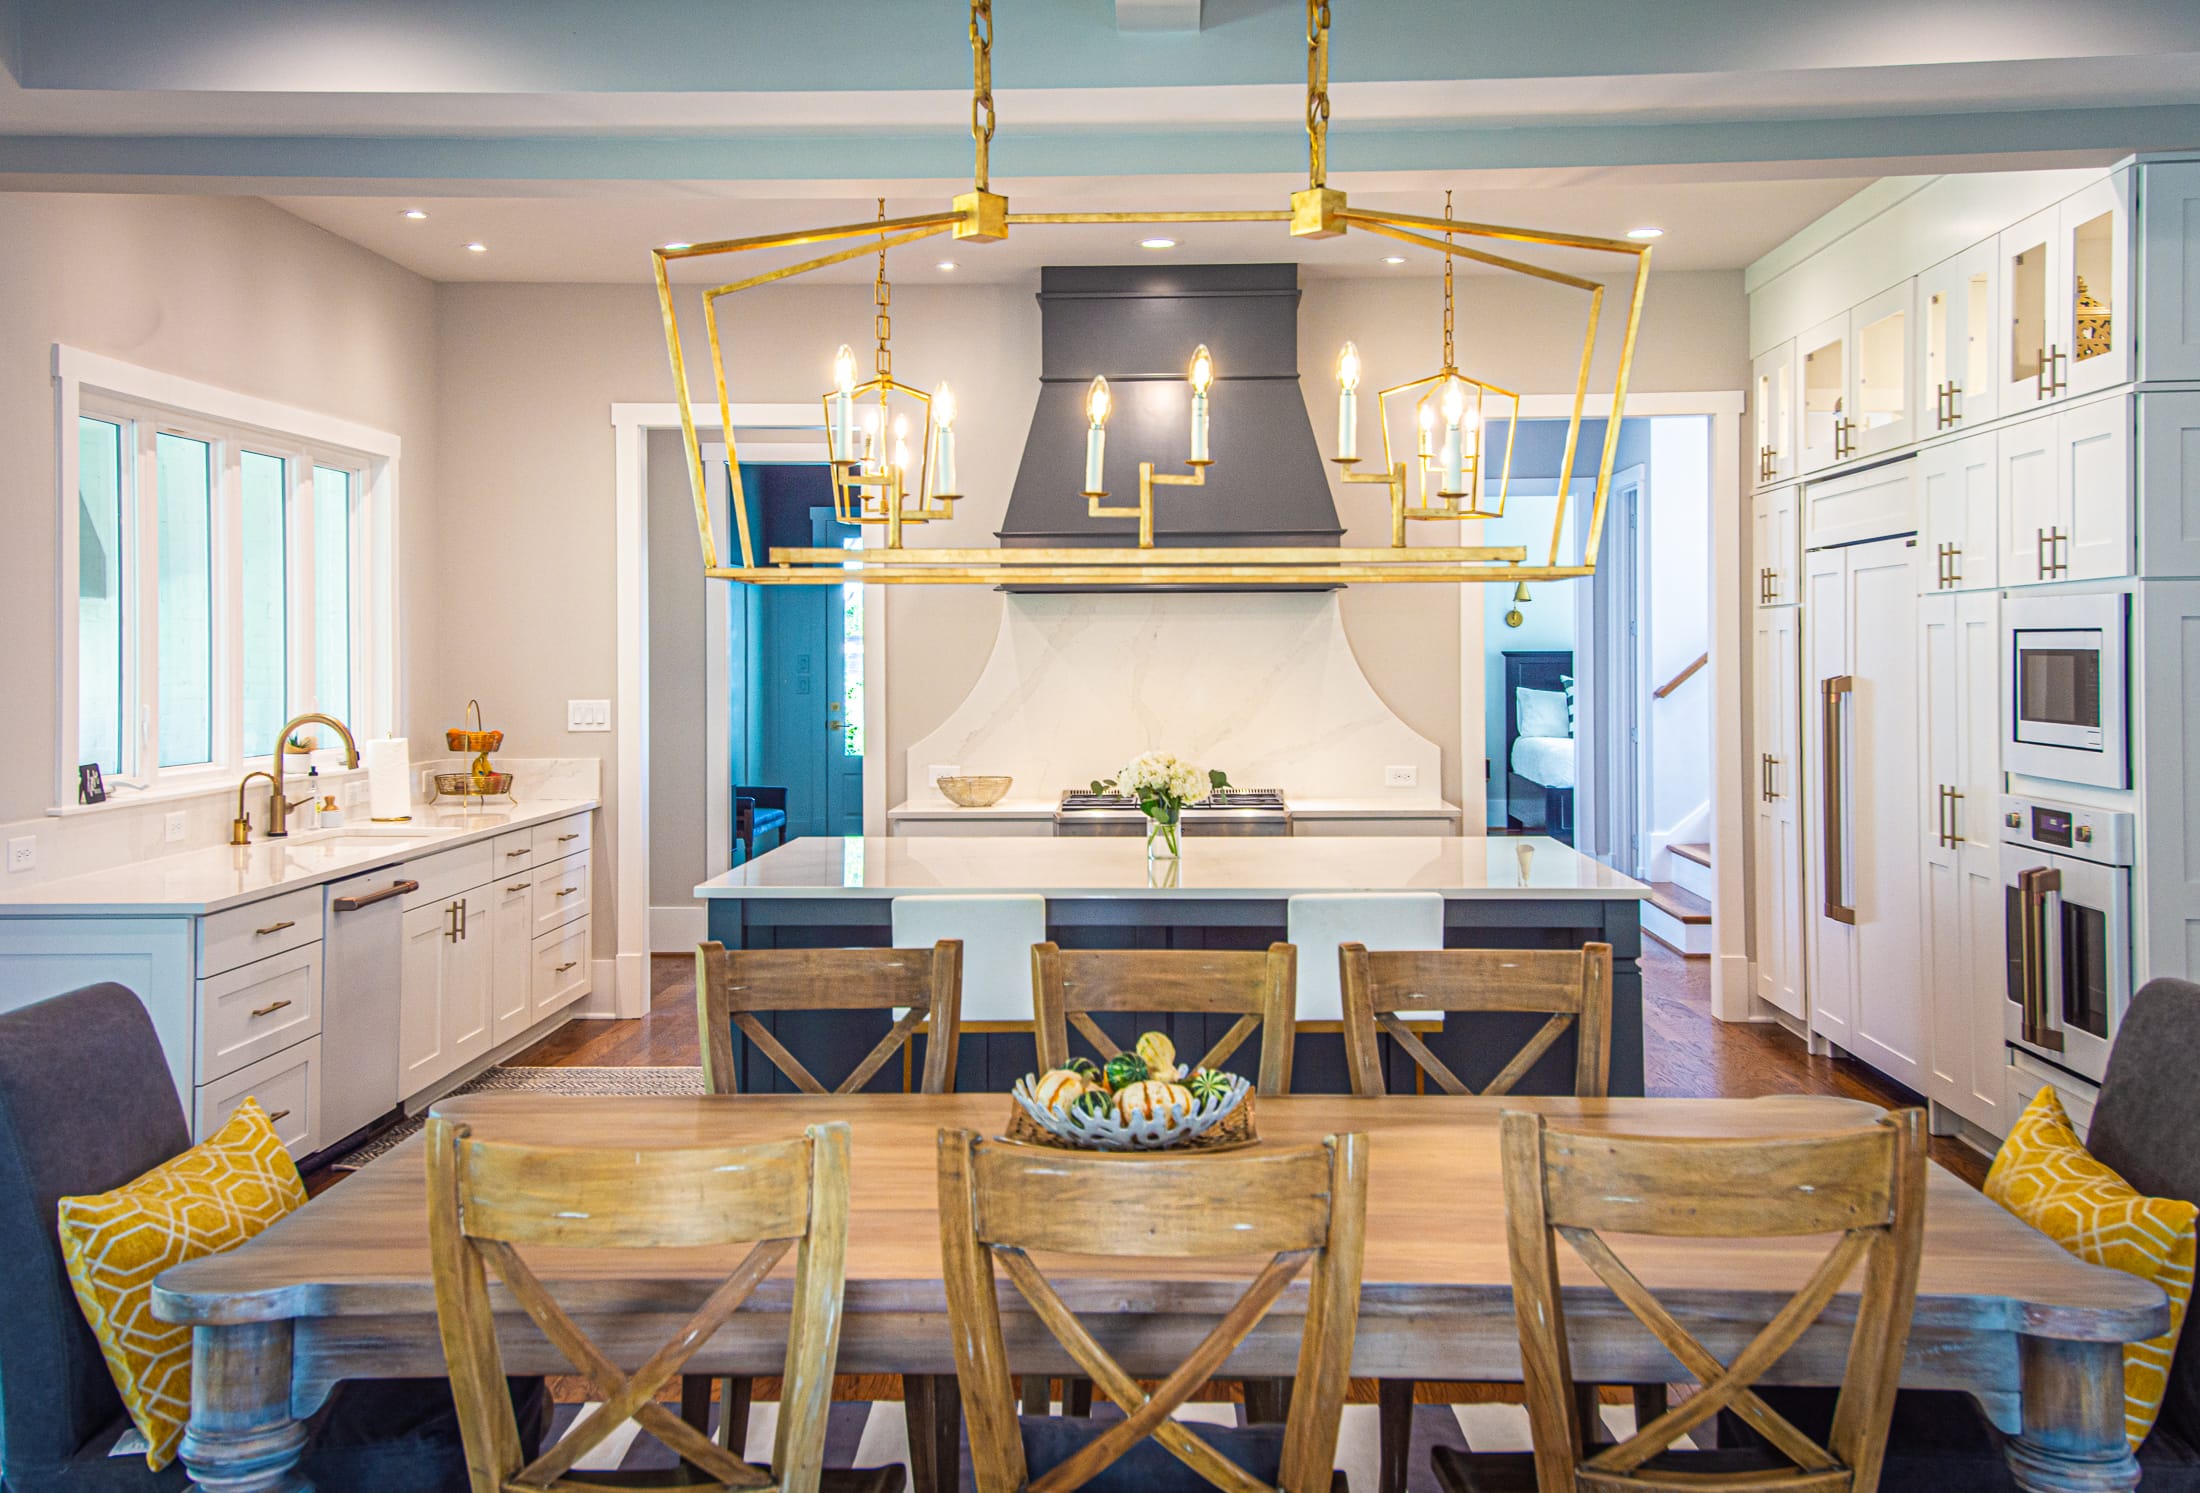
Kitchen cabinetry should relate to trim profiles elsewhere in the house. Hardware finishes should feel intentional from room to room. Lighting should support the architecture rather than become a collection of unrelated statement fixtures.
Even relatively small decisions matter.
The reveal between a cabinet and wall. The alignment of upper cabinetry with a window. The way crown terminates at a beam. The transition from hardwood to tile. The width of a casing around a door.
These are the details homeowners may never consciously identify, yet they are often exactly what separates a thoughtfully built custom home from something that photographs well.
 The Kitchen Becomes Part of the Architecture
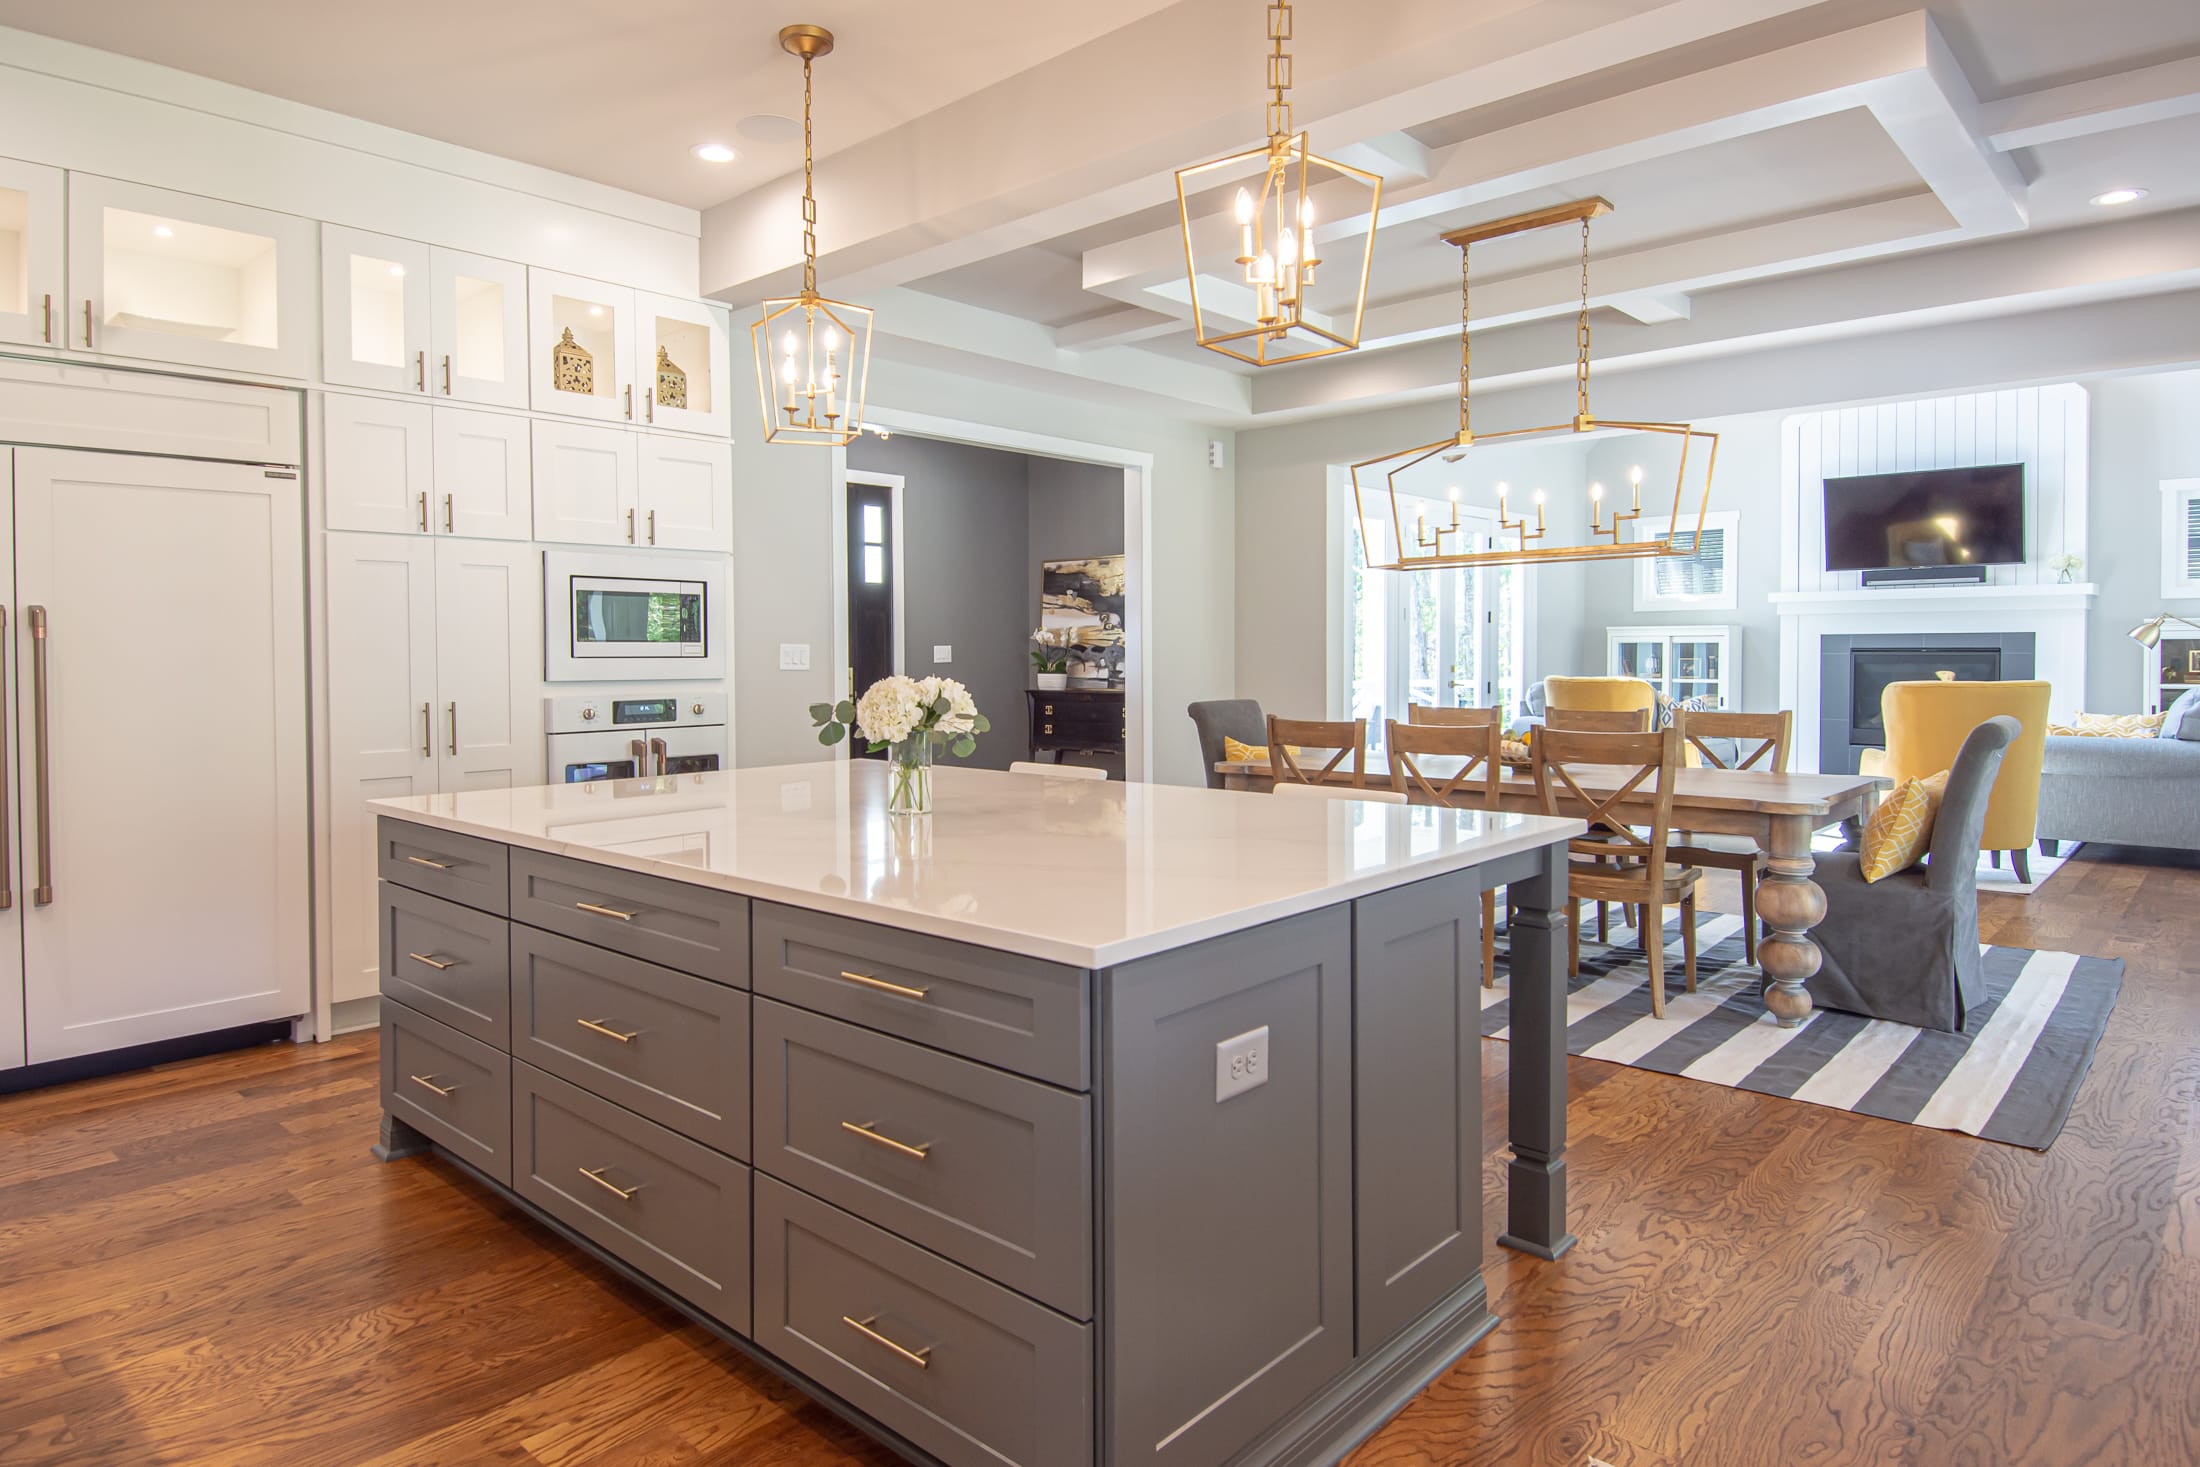
In many modern farmhouse homes, the kitchen is visually connected to the great room, dining area, and outdoor living spaces. That means the kitchen cannot be treated as a completely separate room.
Cabinetry proportions, island dimensions, appliance placement, lighting, and circulation all have to work within the larger space.
An island, for example, should not simply be made as large as the room will allow.
We look at working clearances, seating, appliance doors, traffic patterns, sightlines, and how the homeowners are actually likely to use the kitchen. Sometimes a slightly smaller island creates a considerably better room.
The same principle applies to storage.
A concealed pantry, appliance garage, secondary prep area, or carefully organized cabinetry can allow the primary kitchen to remain visually calm while still handling everyday life.
That is where custom home design becomes less about adding features and more about solving problems before the homeowner ever encounters them.
Natural Light Changes the Way the Home Lives
Windows are among the most important architectural elements in a house.
Their placement affects much more than the exterior elevation.
A carefully located window can bring morning light into a kitchen, frame a wooded view from the great room, make a hallway feel less enclosed, or provide natural light in a bathroom without sacrificing privacy.
Larger expanses of glass are especially effective in modern farmhouse design because they create a contrast with the more traditional architectural form.
But again, bigger is not automatically better.
Window placement has to consider furniture, cabinetry, solar exposure, privacy, ceiling height, and exterior composition. A window that looks wonderful from the inside can create an awkward elevation from the outside if considered in isolation.
Good custom home design requires seeing both at once.
Outdoor Living Is Part of the Floor Plan
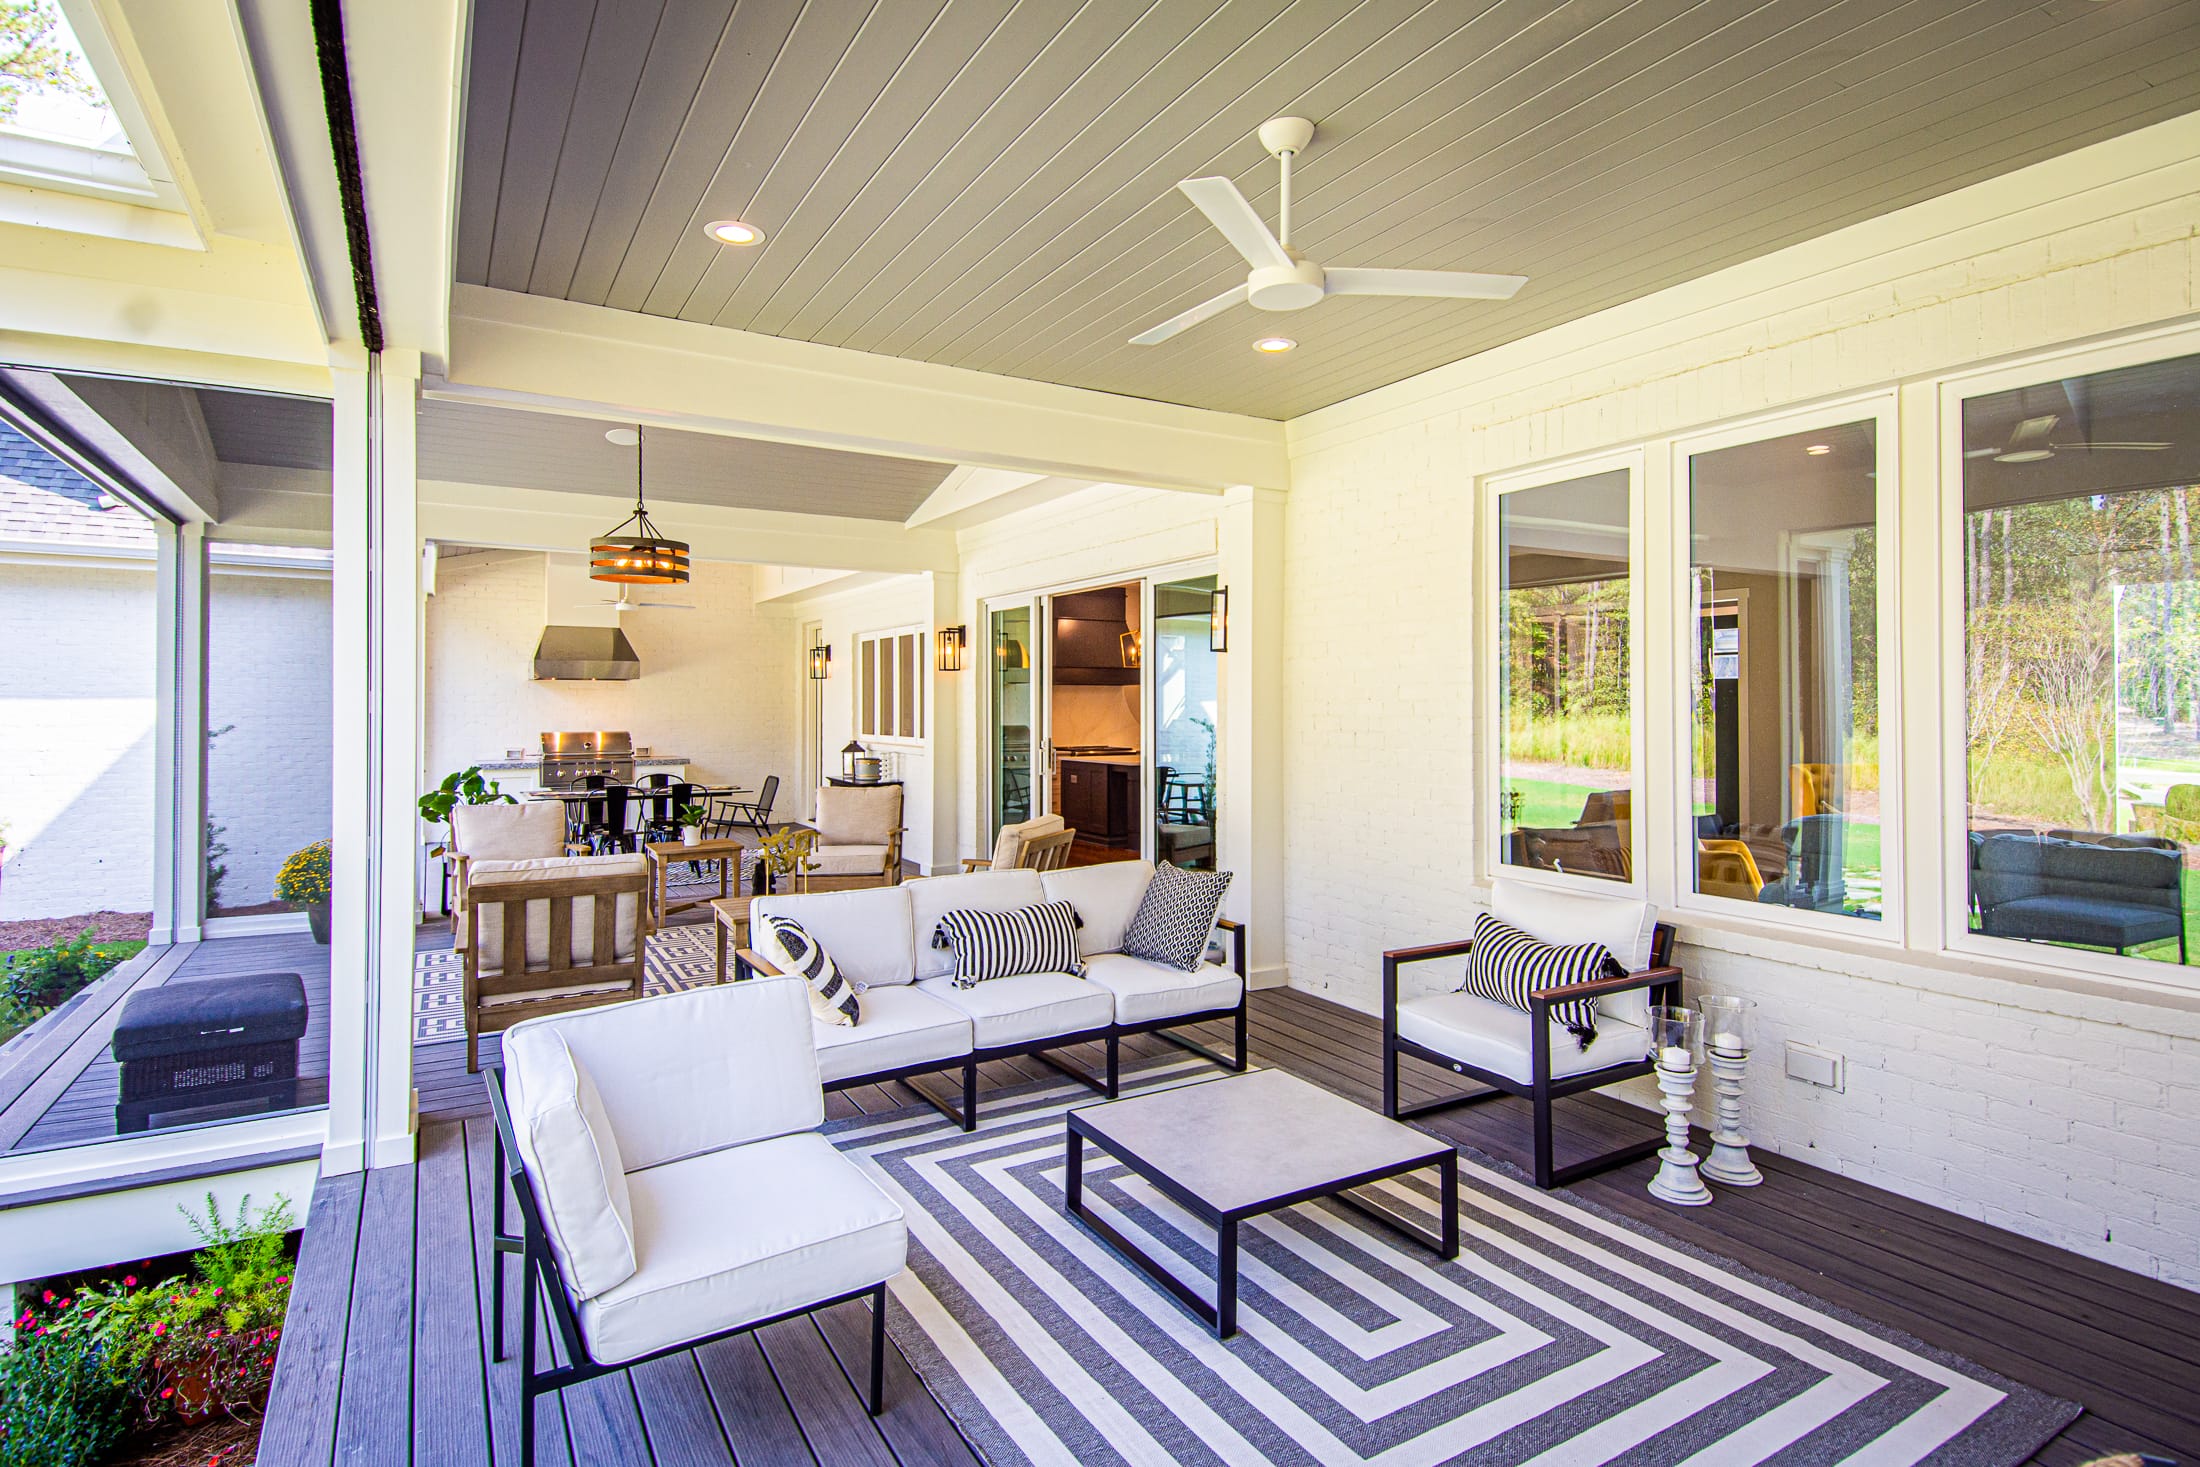
In North Carolina, a covered porch can function almost like another room for much of the year.
That makes outdoor living an important part of the design rather than an accessory added to the back of the house.
The roof structure, ceiling material, lighting, fireplace placement, views, access from the kitchen, and connection to the backyard should all be considered as the floor plan is still being developed.
Depth matters too.
A porch that looks generous on an elevation may become uncomfortable once dining furniture and circulation space are added. We would rather establish those dimensions correctly during design than discover after construction that an outdoor room is several feet too shallow.
Those are small decisions on paper and significant decisions once the house is built.
 Craftsmanship Is What Holds the Design Together
Modern farmhouse architecture often appears simple.
Simple does not necessarily mean easier to build.
Clean lines make inconsistencies more visible. Long trim runs need to remain straight. Cabinetry needs to align properly. Window and door locations become obvious. Flooring transitions need to be carefully planned. Exterior siding and trim details have fewer decorative elements available to hide imperfect artistry.
That places more responsibility on the people building the home.
Experienced framing crews, trim carpenters, cabinetmakers, masons, tile setters, painters, and other trade partners understand that their work affects the trades following behind them.
A carefully framed opening helps the window installer.
A properly prepared wall helps the cabinet installer.
Good substrate preparation allows tile to finish correctly.
Construction quality is cumulative.
By the time a homeowner sees the final paint and hardware, hundreds of decisions and interactions with trades have already determined how refined the finished room will feel.
A Modern Farmhouse Designed Around the People Who Live There
Ultimately, the best part of building a custom home is that the architecture can respond to the homeowners rather than asking them to adapt to a predetermined plan.
For one family, that may mean creating a large mudroom because children, pets, and outdoor activities make it one of the hardest-working rooms in the house.
For another, it may mean prioritizing a private first-floor primary suite, an oversized pantry, a dedicated office, a separate guest area, or a covered porch positioned toward a particular view.
That is also why two Hurst Home Company modern farmhouse projects should never feel exactly alike.
The architectural language may share certain characteristics, but the home itself should belong to the people who commissioned it.
 Building a Modern Farmhouse in Raleigh and the Triangle
A modern farmhouse can be timeless when its design is grounded in proportion, materials, craftsmanship, and the realities of everyday living rather than temporary trends.
That is what we look for in every Hurst Home Company project.
We want the home to make an impression when you first walk through it, but we are equally interested in how it feels five, ten, or twenty years later.
A custom home should age well.
Its materials should make sense. Its rooms should function naturally. Its architecture should feel
at home on the property. And the quality behind the walls should support everything you see on the surface.
For homeowners considering a Raleigh custom luxury home builder for their modern farmhouse in Wake County or throughout the Triangle, the process begins with more than choosing a floor plan.
It begins by understanding how you want to live, and then building the home around it.
View the Modern Farmhouse by Hurst Home Company in Raleigh, NC.

